5340 Camrose St, Fort Worth, TX 76244
- $450,000
- 3
- BD
- 3
- BA
- 2,509
- SqFt




- List Price
- $450,000
- MLS#
- 21344664
- Status
- ACTIVE
- Type
- Single Family Residential
- Subtype
- Residential
- Style
- Traditional, Detached
- Year Built
- 2009
- Construction Status
- Preowned
- Bedrooms
- 3
- Full Baths
- 2
- Half Baths
- 1
- Acres
- 0.24
- Living Area
- 2,509
- County
- Tarrant
- City
- Fort Worth
- Subdivision
- Kingsridge Add
- Number of Stories
- 1
- Architecture Style
- Traditional, Detached
Property Description
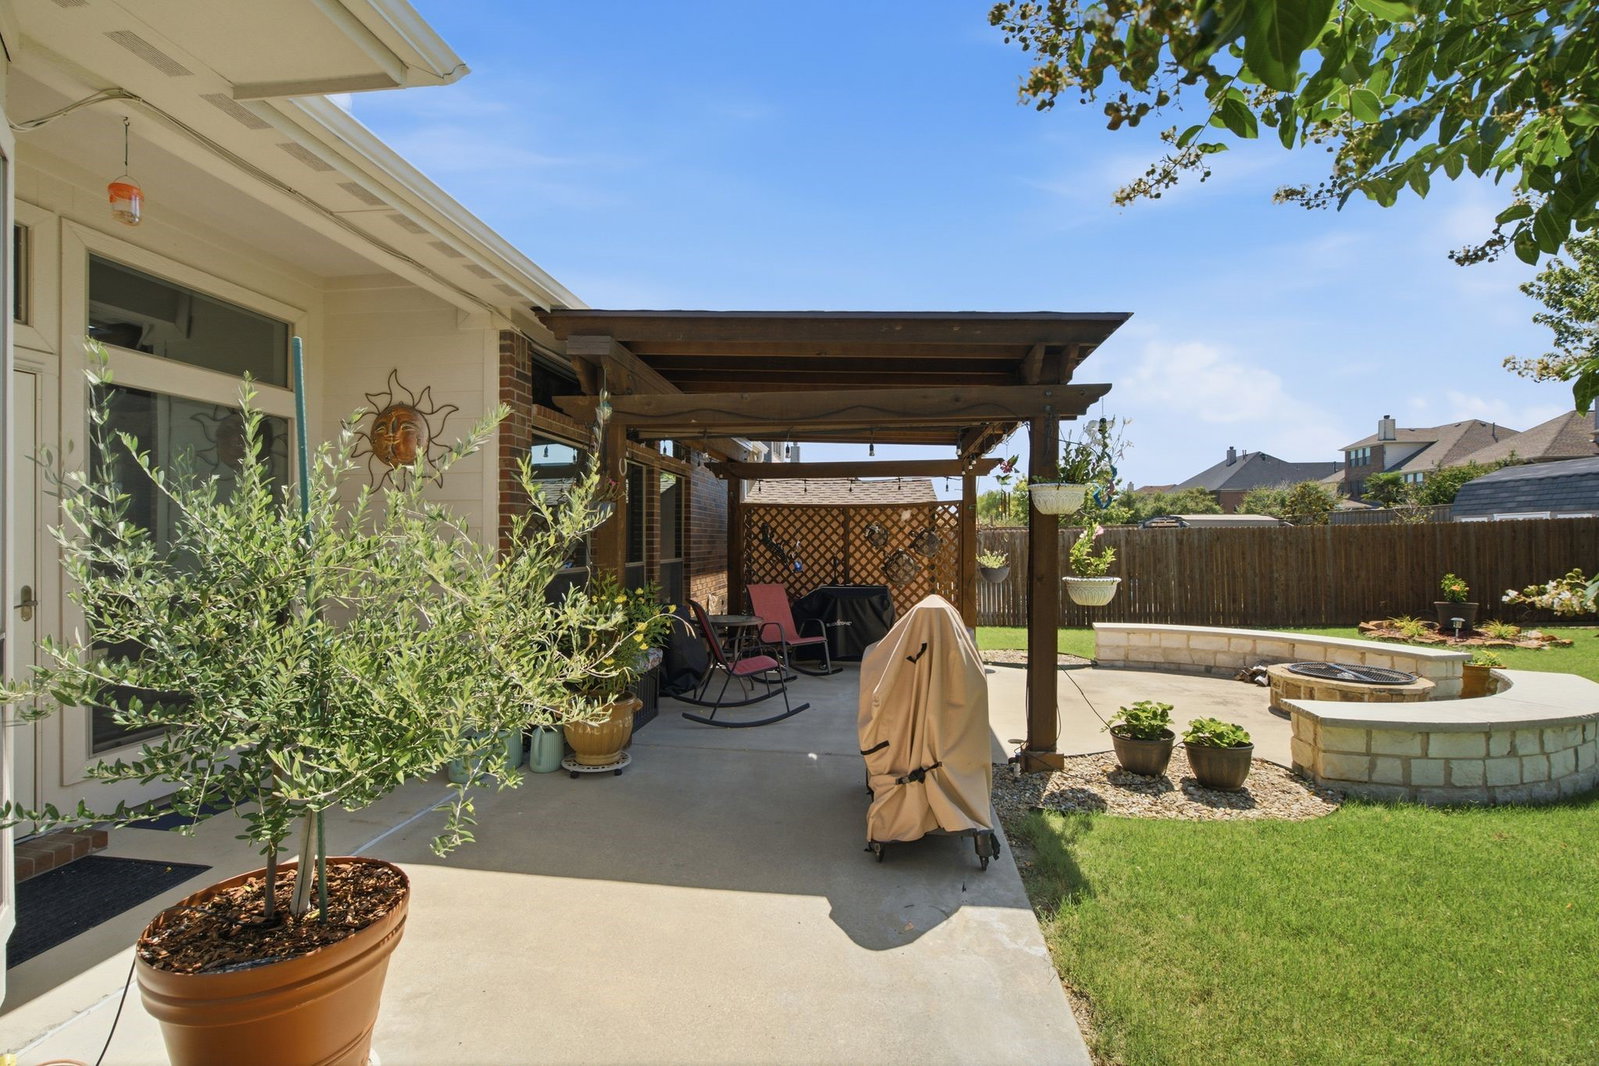
Nestled among larger, more expensive homes in the highly sought-after Keller ISD, this meticulously maintained one-story home offers an exceptional combination of comfort, functionality, and location. The thoughtfully designed split-bedroom floor plan features a spacious primary suite, two additional bedrooms, two full bathrooms, and a convenient powder room for guests. The heart of the home is the expansive kitchen, offering abundant workspace and storage while opening to the main living area; perfect for everyday living and entertaining. Just off the kitchen, a butler's pantry leads to the formal dining room, providing an elegant setting for special occasions, while the dedicated study offers the flexibility of a home office, library, or hobby space. Step outside to an oversized, fully landscaped backyard designed for year-round enjoyment. The extended patio, pergola, and firepit create the perfect outdoor retreat for relaxing evenings or entertaining family and friends. A garden shed provides ample storage for the tools and equipment needed to maintain the beautiful yard and outdoor living spaces. Additional highlights include a rare three-car garage and pride of ownership that is evident throughout. Conveniently located just minutes from I-35W and close to shopping, dining, parks, and everything Keller has to offer, this home combines peaceful neighborhood living with easy access to everyday conveniences.
/u.realgeeks.media/localrealtyagencyfw/LRA-Transparent_Full_FTW_Logo_short_(4).png)
Additional Information
- Unexempt Taxes
- $8,981
- HOA Fees
- $300
- HOA Freq
- Annually
- Amenities
- Fireplace
- Lot Size
- 10,497
- Acres
- 0.24
- Lot Description
- Back Yard, Irregular Lot, Lawn, Landscaped, Level, Subdivision, Sprinkler System-Yard
- Interior Features
- Bar-Dry, Decorative Designer Lighting Fixtures, Double Vanity, Granite Counters, High Speed Internet, Open Floor Plan, Pantry, Cable TV, Natural Woodwork, Walk-In Closet(s), Wired Audio
- Flooring
- Carpet, Tile, Vinyl
- Foundation
- Slab
- Roof
- Shingle
- Stories
- 1
- Pool Features
- None
- Fireplaces
- 1
- Fireplace Type
- Family Room, Gas
- Exterior
- Lighting
- Garage Spaces
- 3
- Parking Garage
- Garage Faces Front, Garage, Garage Door Opener, Kitchen Level
- School District
- Keller Isd
- Elementary School
- Freedom
- Middle School
- Hillwood, Parkwood
- High School
- Central
- Possession
- Negotiable
- Community Features
- Playground, Park, Near Trails/Greenway, Curbs, Sidewalks
Mortgage Calculator
Listing courtesy of Ellen Johnston from Berkshire HathawayHS Worldwide. Contact: 817-379-3111